
site plan
Brand New Homes in Kinsealy
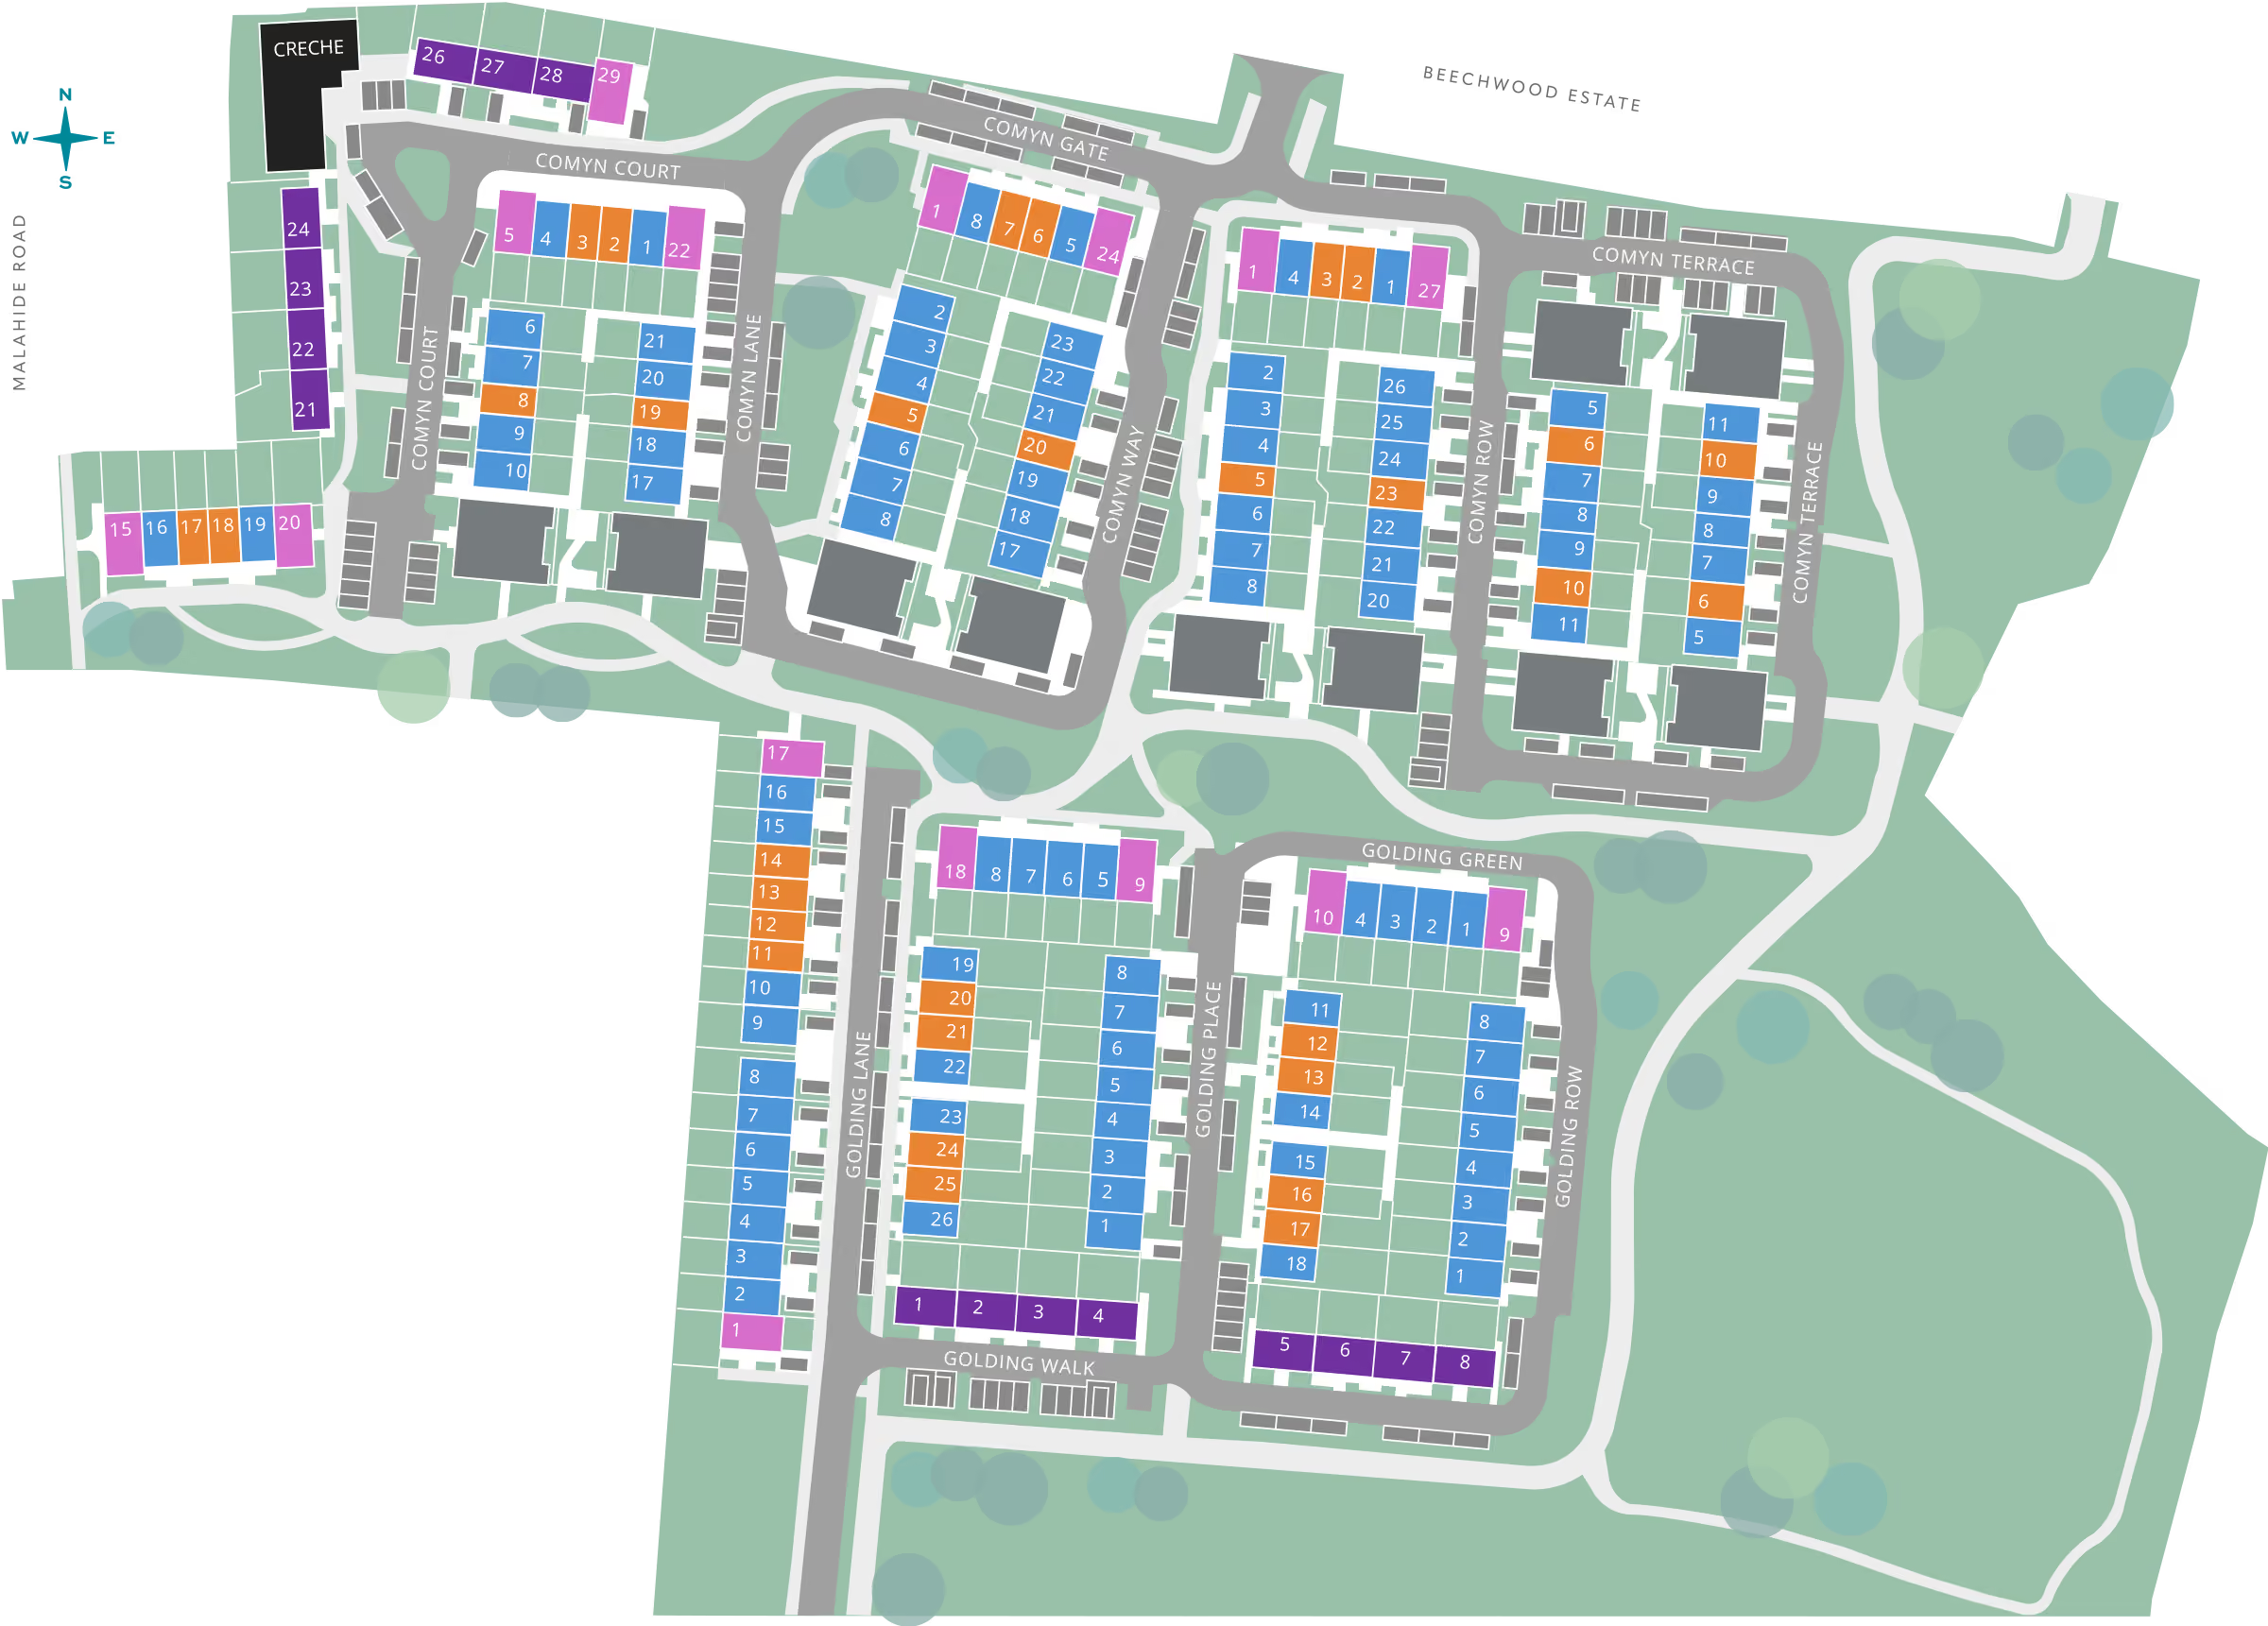
The Site Plan is for illustrative purposes only and is subject to change throughout the course of development. Details such as construction, landscaping, naming, trees, planting and open spaces are indicative and may vary in number, layout and specification. In line with our policy of continuous improvement, we reserve the right to amend the layout, landscaping and specifications without prior notice. This Site Plan does not form part of any offer or contract and should not be relied upon as a statement or representation of fact. Please contact the Selling Agent for further information or clarification.



Disclaimer: The information contained in this website, including any plans, descriptions, specifications or dimensions provided herein or communicated separately to prospective buyers, is indicative and intended as a guide only. It should not be relied upon as the basis for any contract and does not constitute any statement of fact, representation or warranty. Any plans provided are not to scale. Measurements and areas, including approximate gross internal areas (from internal blockwork, excluding all internal finishes), are estimates only and may vary. The Lydon Group reserves the right to make changes to designs, features, finishes and specifications. Consequently, the finished home may differ from the information provided. No employee or representative of has the authority to bind The Lydon Group or make any representations or warranties in relation to this development or any part of it.